





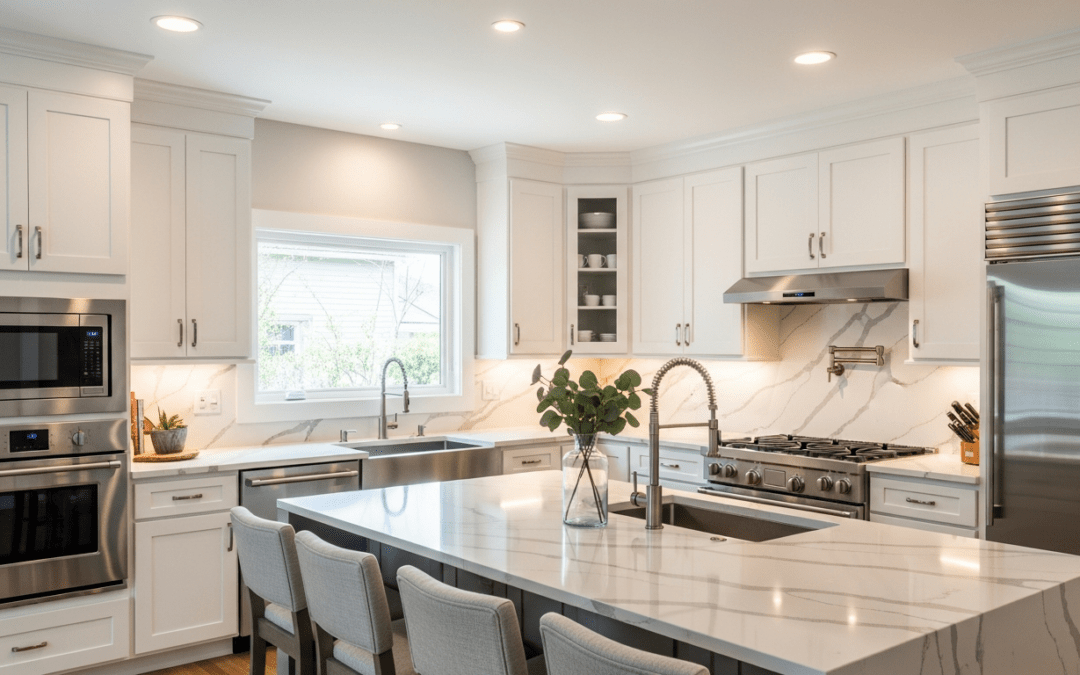
A kitchen remodel ranks among the most impactful home improvement projects — both in daily quality of life and in resale value. It’s also one where decisions made early in the process, before a single cabinet is ordered, determine whether the finished result actually works the way you live. Here’s what drives successful kitchen projects and how to approach the planning process.
Start With How You Actually Use the Kitchen
The most common mistake in kitchen design is optimizing for appearance over function. A beautiful kitchen that doesn’t fit how your household actually cooks, gathers, and moves through the space will frustrate you within months. Before any design conversation begins, it’s worth mapping out:
- How many people cook at once, and whether that number changes for holidays or entertaining
- What appliances you actually use daily versus what’s stored because it came with the house
- Where the traffic flow pinch points are in the current layout
- Whether the kitchen opens to a dining or living space, and how that should affect cabinet height and sight lines
These answers shape layout decisions — and layout is what you live with, not the cabinet color.
The Kitchen Work Triangle and Beyond
Traditional kitchen design centered on the work triangle: the relationship between the sink, refrigerator, and range. Modern kitchens often extend this to a “work zone” concept, particularly in larger spaces with multiple cooks: prep zones, cooking zones, cleanup zones, and serving areas that can operate somewhat independently. Islands play a big role here — they add prep surface and often a second sink, but they require enough clearance on all sides to function well rather than just fill space.
Cabinet Selection: What Matters Most
Cabinetry typically represents the largest cost in a kitchen remodel and the longest-lasting investment. Key considerations:
Box construction — Plywood boxes hold fasteners better than particleboard over time and are more resistant to moisture. This matters most at the sink base and anywhere the box could be exposed to humidity.
Door style and finish — Full-overlay doors give a more contemporary look and hide the cabinet box completely; inset doors (set flush with the face frame) are more traditional and more expensive to build precisely. Paint and stain finishes both age differently — paint can chip at edges, while stained wood shows wear more gracefully.
Hardware — Drawer slides matter as much as drawer boxes. Soft-close, full-extension undermount slides are worth the added cost in daily use.
Countertops and Surfaces
Quartz has become the dominant countertop material for practical kitchens — it’s non-porous, doesn’t require sealing, and offers consistent appearance across the slab. Natural stone (granite, marble, quartzite) is beautiful but requires more maintenance and has more variation between slabs. Porcelain slabs are a newer option with excellent durability. Budget countertops (laminate) have improved significantly in appearance and can be a reasonable choice for rentals or transitional kitchens.
Kitchen Remodeling in the Cleveland Area
For kitchen design, custom cabinetry, countertops, and full kitchen remodeling in the greater Cleveland area, Somrak Kitchens has been designing and installing kitchens throughout Northeast Ohio from their Bedford Heights showroom for decades.
Call (216) 464-6500 or visit the showroom at 26201 Richmond Road, Bedford Heights to schedule a design consultation.